

BEDS3
BATHS2 full 1 partial
SQUARE FEET3,481
MLS#100570559
STATUSActive
PROPERTY TYPEResidential - Single Family
Property Description
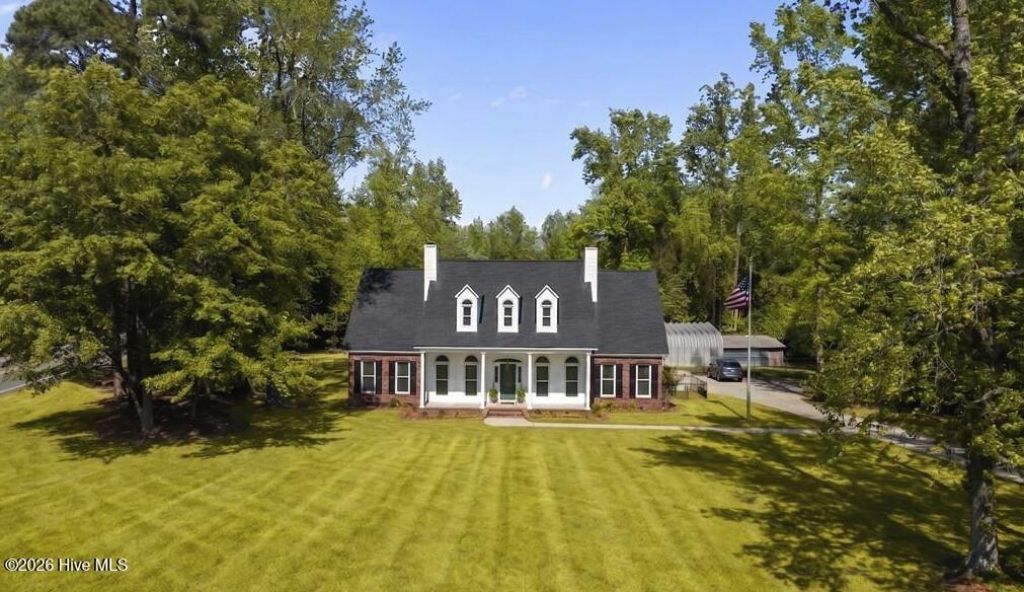
Set on nearly 3.5 acres on a quiet corner, this colonial residence offers a rare blend of privacy, natural beauty, and timeless design. Framed by a covered front porch and surrounded by mature trees, the setting unfolds beautifully to a screened-in rear porch overlooking a serene, spring-fed pond--complete with naturally sustained fish and no need for stocking. Inside, the foyer opens with intention, revealing a formal dining room and rich hardwood floors that carry throughout the main level, where you'll also find no carpet for a clean, cohesive feel. The layout balances openness with defined spaces, leading into a spacious living room that transitions effortlessly to the outdoor patio--ideal for quiet evenings or elevated entertaining. The kitchen is thoughtfully positioned to capture natural light throughout the day, featuring a breakfast area and easy access to a large laundry room and a discreetly placed half bath. On the opposite wing, all three bedrooms are privately situated. The primary suite is generously scaled, filled with natural light, and oriented to take full advantage of the property's views. Its ensuite bath is designed with both comfort and function in mind, offering a dedicated vanity space, jetted garden tub, walk-in shower with accessibility features, water closet, and dual walk-in closets. Upstairs, a substantial bonus room, with dormers and bay windows at each end, introduces endless flexibility--whether envisioned as a media lounge, studio, executive office, or refined guest retreat. This additional space allows for a lifestyle that adapts to your needs. Additional storage is thoughtfully incorporated throughout the home, including closets and extended space above the garage. Beyond the main residence, a two-car attached garage is complemented by a 25x30 detached workspace--fully equipped with electrical outlets, lighting, 220-amp service, and water--offering exceptional versatility for hobbies, projects, or business use. A whole-house generator is also included, providing added peace of mind and convenience. A property that has been carefully maintained and genuinely cherished, offering space to breathe, room to grow, and a setting that feels both grounded and elevated. AGENTS-not a member of MLS? Call Showing Time for access/disclosures.
Property Features
Property Type: Residential - Single Family
Cooling: Other
Garage: 3 car attached
Heating: Gas Pack
Lot Size: 3.43 Acres
Roof Type: Shingle
Stories: 2.0
Year Built: 1996
Amenities
Master Downstairs
Walk-in Closet(s)
Kitchen Island
Ceiling Fan(s)
Walk-in Shower
Walk-In Closet(s)
Feature Descriptions
Appliances: Washer, Refrigerator, Dryer, Dishwasher, Gas Range
Days on Site: 26
Exterior: See Remarks, Brick Veneer, Vinyl Siding
Fencimg: Privacy
Flooring: LVT/LVP, Carpet, Hardwood
Lot Dimensions: 337'x365'x151'x92'x833'x208'
Parcel#: 21160200507
Parking: Attached, Detached
Parking Notes: Attached, Detached
Patio/Porch: Screened, Front Porch
Sewer: Septic Tank
Special View Info: Pond
Utilities: Water Connected
Local Schools
High School: St. Pauls
Middle School: St. Pauls
Elementary School: St. Pauls
Listed By / Shown By
Listed By
Agency Name: Keller Williams Realty-Fayetteville
Agency Phone: 910-222-2800
Shown By
Agent Name: Ashley Wiggins
Agent Phone: (843) 520-6163
Agency Title: CENTURY 21 Thomas

Estimate Your Payment
Estimated Payment
$ 1,384.35 per month $1,223.95 Principal & Interest $0.00 Property Tax (data not provided by mls) $160.40 Homeowner's InsuranceChange Payment Information


MLS Licensed Data - Copyright 2018 NCRMLS. All rights reserved. North Carolina Regional Multiple Listing Service, (NCRMLS), provides content displayed here (“provided content”) on an “as is” basis and makes no representations or warranties regarding the provided content, including, but not limited to those of non-infringement, timeliness, accuracy, or completeness. Individuals and companies using information presented are responsible for verification and validation of information they utilize and present to their customers and clients. NCRMLS will not be liable for any damage or loss resulting from use of the provided content or the products available through Portals, IDX, VOW, and/or Syndication. Recipients of this information shall not resell, redistribute, reproduce, modify, or otherwise copy any portion thereof without the expressed written consent of NCRMLS.
Privacy Policy / DMCA Notice / ADA Accessibility


This site is hosted, designed and copyright
© 1994 - 2026 by
Delta Media Group, Inc. -- Patent Pending --
1096 Dean Road | MLS# 100570559
This single family home located at 1096 Dean Road, Saint Pauls, NC 28384 is currently listed for sale with an asking price of $549,950. This property was built in 1996 and has 3 bedrooms and 2 full and 1 partial baths with 3481 sq. ft. Search Saint Pauls real estate on awiggins.century21thomas.com today.