

BEDS3
BATHS2 full 1 partial
SQUARE FEET3,057
MLS#100569198
STATUSActive
PROPERTY TYPEResidential - Single Family
Property Description
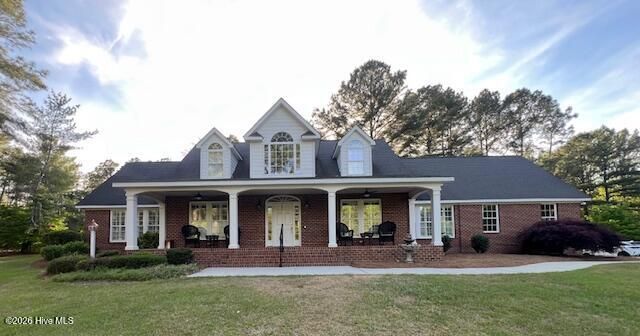
Don't let the year built fool you on this property because current seller bought the property in 2004 and they took it down to the foundation, They also added about 1000 square feet in a Master Suite & Master Bathroom, Sunroom and enlarged the Kitchen & added a vaulted ceiling. All the rebuilding was done in 2005 & 2006. You must see this one to believe its setting! This unique house and property have a plantation setting and is only 5 minutes from downtown.It consists of 17.41 acres with a one-and-a-half-acre lake. It has mature blueberry bushes, grape vines, pear trees, maples, pines, dogwoods, cypresses, and azaleas. The big front porch (8x50) overlooks the lake, which has bass and bream galore!This beautiful home with the property is an excellent opportunity to live in a country setting but close to town!The inside has lots of lovely features including Plantation Shutters, Harwood Floors, Lots of built-ins and beautiful molding. The kitchen is a Chef's dream with a 5 Burner Gas Cooktop & Double Oven. Large refrigerator, dishwasher, Ice maker and place for a Wine Refrigerator. Lots of cabinets with cabinet lighting underneath, a glass front cabinet with light inside and place for a large table inside the kitchen. Living Room and Dining room off the kitchen, round columns in the Dining Room area. Dining room leads into a beautiful sunroom with large glass doors along the back of the house. Sunroom leads back to the front of the house into the comfortable den area with cabinet for TV and gas fireplace and matching bookcases on each side. Master Bedroom is on the Main Level of the house. This bedroom is very spacious with his and her walk-in closets. Master bathroom is a relaxation paradise with a Jacuzzi tub and a large walk-in tile shower; Bathroom also offers a double vanity and a built-in vanity for doing hair and make-up. Additional bedrooms are upstairs with a full bathroom in the hallway. This property is truly one of a kind.
Property Features
Property Type: Residential - Single Family
Basement: Crawl Space2
Cooling: Central Air, Ceiling Fan(s)2,Heat Pump
Garage: 2 car attached
Heating: Propane, Gas Pack, Heat Pump
Lot Size: 17.41 Acres
Roof Type: Architectural Shingle
Stories: 2.0
Year Built: 1978
Amenities
Master Downstairs
Walk-in Closet(s)
Vaulted Ceiling(s)
Tray Ceiling(s)
Bookcases
Ceiling Fan(s)
Pantry
Built-in Features
Eat-in Kitchen
Gas Log
Walk-In Closet(s)
Irrigation System
Outdoor Grill
Feature Descriptions
Appliances: Gas Cooktop, Washer, Refrigerator, Ice Maker, Dryer, Double Oven, Disposal, Dishwasher
Days on Site: 33
Exterior: Brick, Wood Frame
Fireplace: Gas Log
Flooring: Tile, Wood
Laundry: Laundry Room
Lot: Wooded, Secluded
Lot Dimensions: Tract 1 9.79 & Tract 2 7.62
Parcel#: 748101171183&748101164753
Parking: Concrete
Parking Notes: Concrete
Patio/Porch: Patio, Front Porch
Security: Security System Owned
Security: yes
Sewer: Septic Tank, Existing Septic System
Special View Info: Lake
Utilities: Cable Available, Water Connected, High Speed Internet
Water: Public
Window: Thermal Windows
Room Sizes
Sunroom: 22.5 X 10.5 Level - Main
Bedroom 3: 13 X 12 Level - Upper
Kitchen: 26 X 12 Level - Main
Bathroom 2: 9 X 5 Level - Upper
Living Room: 22 X 14 Level - Main
Den: 17 X 13.4 Level - Main
Primary Bedroom: 17.5 X 17.5 Level - Main
Bathroom 1: 17.5 X 11 Level - Main
Bedroom 2: 14 X 12 Level - Upper
Dining Room: 14.6 X 12.4 Level - Main
Local Schools
High School: Richmond Senior High
Middle School: Hamlet
Elementary School: Fairview Heights
Listed By / Shown By
Listed By
Agency Name: Hayden Properties Inc.
Agency Phone: 910-997-2260
Shown By
Agent Name: Ashley Wiggins
Agent Phone: (843) 520-6163
Agency Title: CENTURY 21 Thomas

Estimate Your Payment
Estimated Payment
$ 1,887.92 per month $1,669.17 Principal & Interest $0.00 Property Tax (data not provided by mls) $218.75 Homeowner's InsuranceChange Payment Information


MLS Licensed Data - Copyright 2018 NCRMLS. All rights reserved. North Carolina Regional Multiple Listing Service, (NCRMLS), provides content displayed here (“provided content”) on an “as is” basis and makes no representations or warranties regarding the provided content, including, but not limited to those of non-infringement, timeliness, accuracy, or completeness. Individuals and companies using information presented are responsible for verification and validation of information they utilize and present to their customers and clients. NCRMLS will not be liable for any damage or loss resulting from use of the provided content or the products available through Portals, IDX, VOW, and/or Syndication. Recipients of this information shall not resell, redistribute, reproduce, modify, or otherwise copy any portion thereof without the expressed written consent of NCRMLS.
Privacy Policy / DMCA Notice / ADA Accessibility


This site is hosted, designed and copyright
© 1994 - 2026 by
Delta Media Group, Inc. -- Patent Pending --
1801 Mcdonald Avenue | MLS# 100569198
This single family home located at 1801 Mcdonald Avenue, Hamlet, NC 28345 is currently listed for sale with an asking price of $750,000. This property was built in 1978 and has 3 bedrooms and 2 full and 1 partial baths with 3057 sq. ft. Search Hamlet real estate on awiggins.century21thomas.com today.