

BEDS3
BATHS2 full
SQUARE FEET1,577
MLS#2615193
STATUSActive
PROPERTY TYPEResidential - Single Family
SUBDIVISIONThe Gates - Sommerset Cove
Property Description
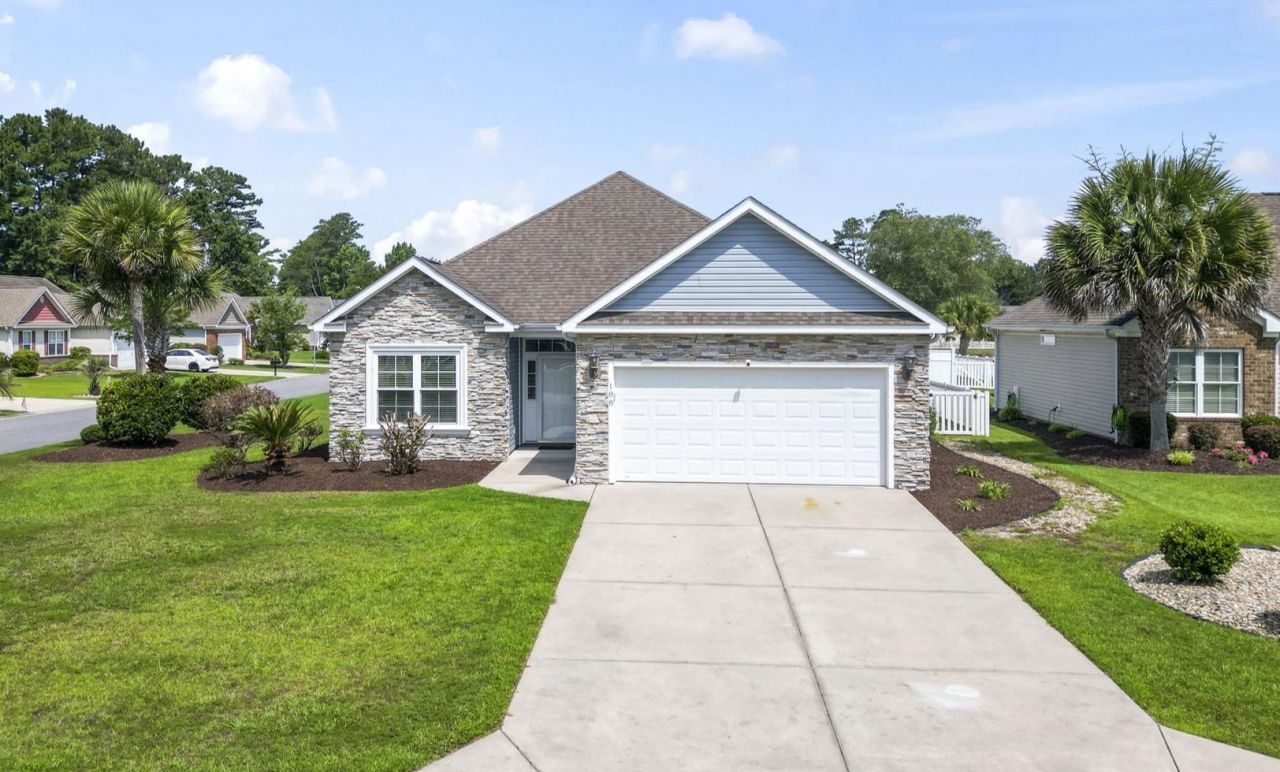
Welcome to this beautifully maintained single-level home in the highly desirable Somerset Cove at The Gates community. Situated on a spacious corner lot, this 3-bedroom, 2-bathroom residence offers exceptional curb appeal with its stunning stone façade, two-car garage, and oversized driveway. Inside, youll find a light-filled, open-concept floor plan featuring elegant multi-tiered tray ceilings in both the great room and primary bedroom, accented by recessed LED lighting. The great room centers around a cozy gas fireplace, creating the perfect space for gatherings. The kitchen is both stylish and functional, showcasing granite countertops, stainless steel appliances, cream-colored cabinetry, and a sunny eat-in breakfast nook. The spacious primary suite features a large walk-in closet and an en-suite bath with dual vanities. Two additional bedrooms and a second full bath provide ample space for family, guests, or a home office. Step outside to enjoy the fenced backyard with a covered porch overlooking a large pondan ideal setting for relaxing, entertaining, or enjoying peaceful water views. Residents of Somerset Cove at The Gates appreciate the neighborhoods friendly atmosphere, excellent schools, convenient location, and optional access to the community pool. This move-in-ready home combines comfort, style, and a sought-after locationdont miss your opportunity to make it yours!
Property Features
Property Type: Residential - Single Family
Cooling: Central Air
Fenced: Yes
Garage: 2 car attached
Heating: Central, Electric, Propane
Home Style: Traditional
Lot Size: 0.20 Acres
Stories: 1.0
Year Built: 2013
Amenities
Tray Ceiling(s)
Ceiling Fan(s)
Dual Sinks
Fireplace
Linen Closet
Main Level Primary
Split Bedrooms
Separate Shower
Vaulted Ceiling(s)
Walk-In Closet(s)
Window Treatments
Breakfast Bar
Bedroom on Main Level
Breakfast Area
Stainless Steel Appliances
Solid Surface Counters
Fence
Sprinkler/Irrigation
Porch
Patio
Feature Descriptions
Appliances: Dishwasher, Disposal, Microwave, Range, Refrigerator
Association Amenities: Clubhouse, Owner Allowed Golf Cart, Tenant Allowed Golf Cart
Community Features: Clubhouse, Golf Carts OK, Recreation Area, Long Term Rental Allowed, Pool
Days on Site: 32
Door Features: Insulated Doors, Storm Door(s)
Exterior: Brick Veneer
Flooring: Carpet, Wood
HOA: Yes
HOA Fee: 56/ Monthly
Laundry: Washer Hookup
Lot: Corner Lot, Lake Front, Outside City Limits, Pond on Lot
Parcel#: 45711040016
Parking: Attached, Garage, Two Car Garage, Garage Door Opener
Parking Notes: Attached, Garage, Two Car Garage, Garage Door Opener
Patio/Porch: Rear Porch, Patio
Pool: Community, Outdoor Pool
Security: Smoke Detector(s)
Swimming Pool: Yes
Utilities: Cable Available, Electricity Available, Phone Available, Sewer Available, Underground Utilities, Water Available
Water: Public
Water Features: Pond
Window: Window Treatments
Room Sizes
Living Room: 15x35
Kitchen: 10x12
Dining Room: 12x7
Bedroom 2: 11x12 Level - First
Primary Bedroom: 15x13 Level - First
Bedroom 1: 11x10 Level - First
Local Schools
High School: Saint James High School
Middle School: Saint James Intermediate School
Elementary School: Burgess Elementary School
Listed By / Shown By
Listed By
Agency Name: The Litchfield Company Real Estate-PrinceCrk
Agency Phone: 843-357-6940
Shown By
Agent Name: Ashley Wiggins
Agent Phone: (843) 520-6163
Agency Title: CENTURY 21 Thomas

Estimate Your Payment
Estimated Payment
$ 891.10 per month $787.85 Principal & Interest $0.00 Property Tax (data not provided by mls) $103.25 Homeowner's InsuranceChange Payment Information


Privacy Policy / DMCA Notice / ADA Accessibility


This site is hosted, designed and copyright
© 1994 - 2026 by
Delta Media Group, Inc. -- Patent Pending --
188 Dowenbury Dr. | MLS# 2615193
This single family home located at 188 Dowenbury Dr., Myrtle Beach, SC 29588 is currently listed for sale with an asking price of $354,000. This property was built in 2013 and has 3 bedrooms and 2 full baths with 1577 sq. ft. Dowenbury Dr. is located in the The Gates - Sommerset Cove subdivision. Search The Gates - Sommerset Cove real estate on awiggins.century21thomas.com today.