

BEDS5
BATHS4 full
SQUARE FEET3,166
MLS#100580345
STATUSActive
PROPERTY TYPEResidential - Single Family
SUBDIVISIONSage Creek
Property Description
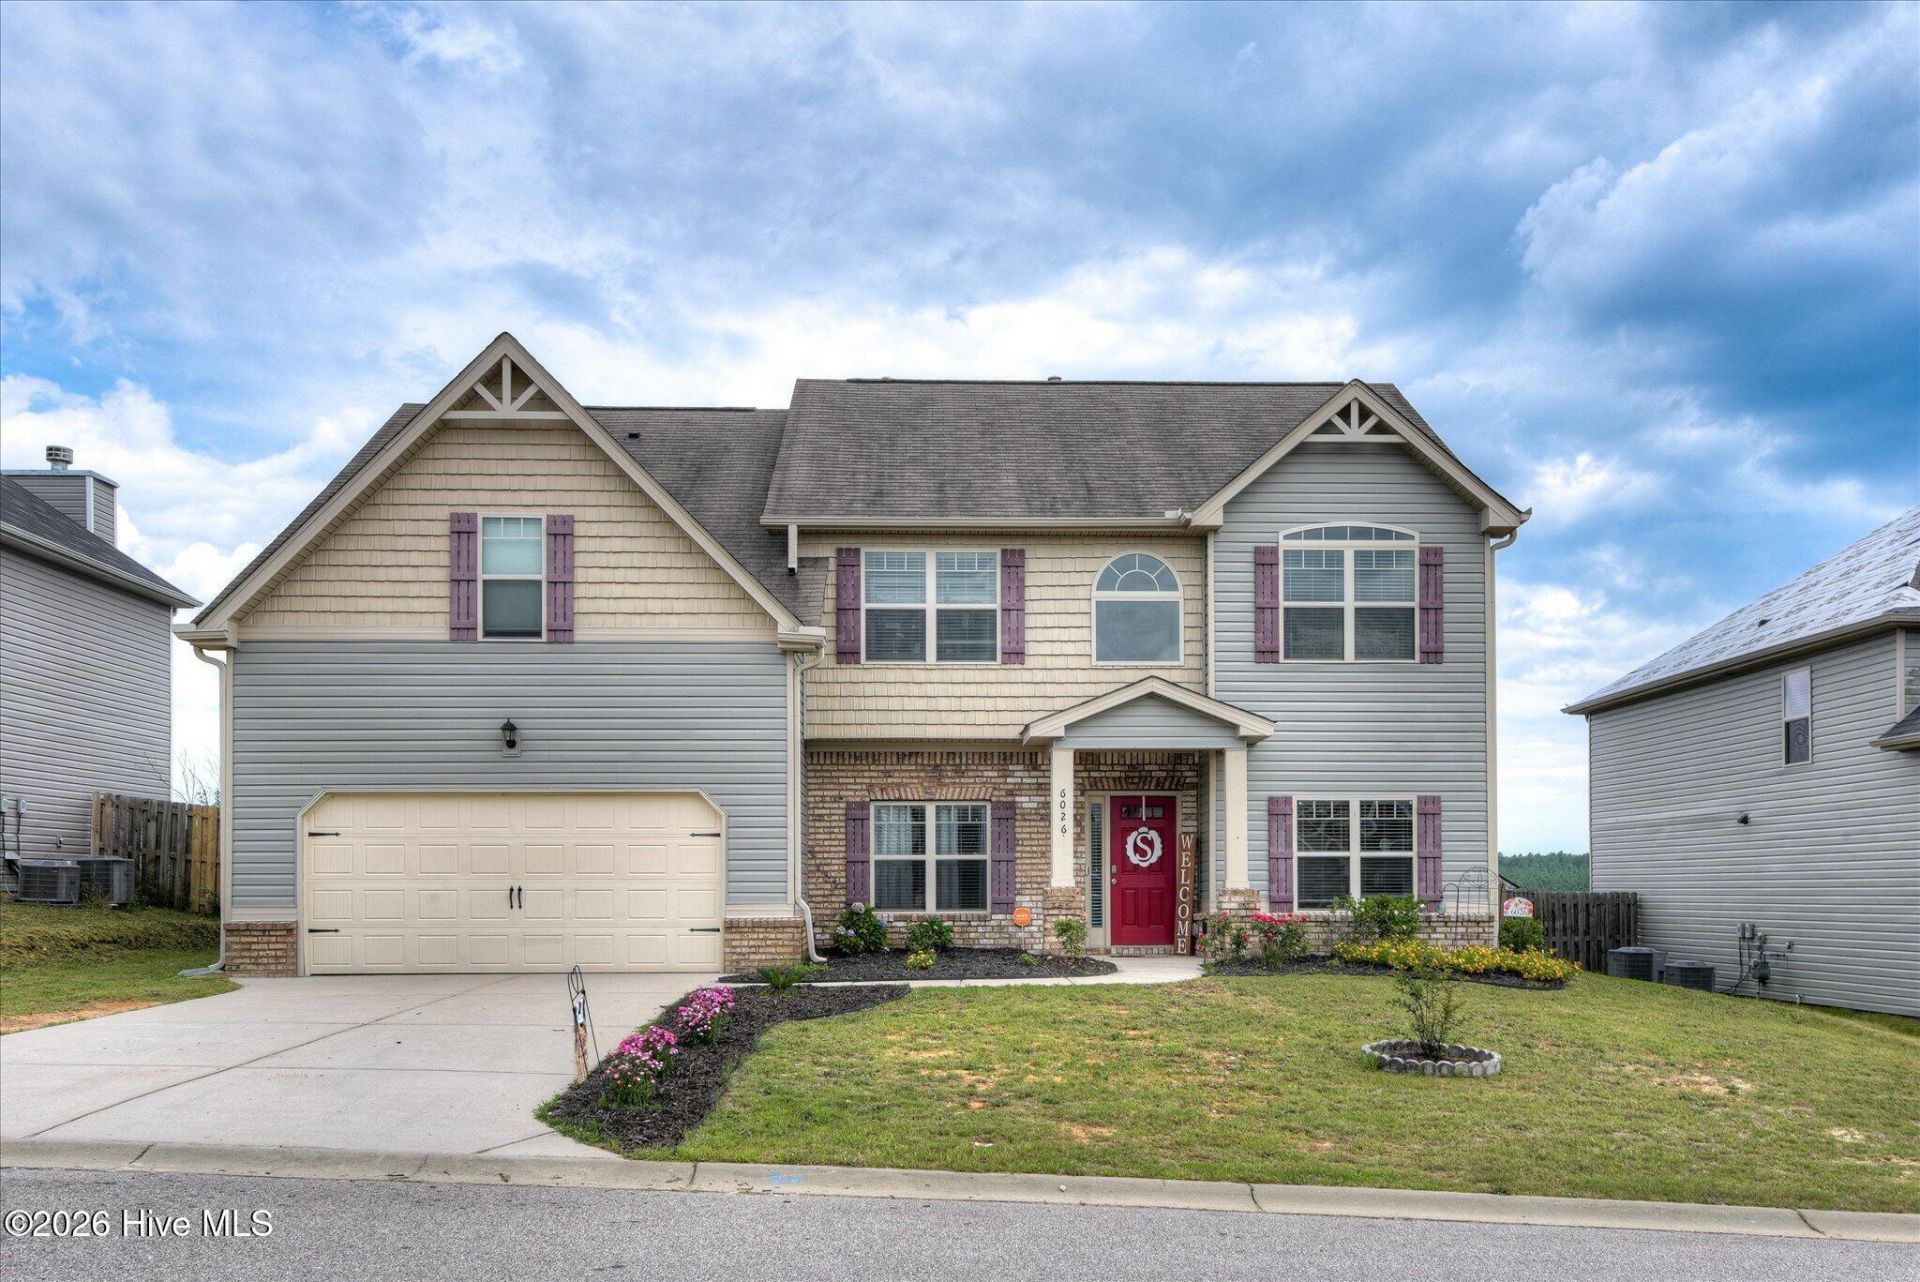
Step into a true dream home where luxury living meets incredible value. Offering an unbeatable price for its sprawling 3,166 square feet, this exceptional residence blends style with modern functionality from the moment you arrive. A charming covered porch welcomes you inside, where an elegant formal dining room sets the stage for memorable gatherings, balanced beautifully by a dedicated home office designed for today's lifestyle. The heart of the home unfolds into a large, gourmet kitchen fully equipped with sleek granite countertops and premium stainless steel appliances, making daily meal prep a breeze. For ultimate convenience, a spacious fifth bedroom and a full bath are located on the main floor, offering an ideal setup for guests or multi-generational living.Upstairs, the home continues to impress with a versatile flex room that presents endless possibilities, whether you envision a media room, home gym, or play area. The sprawling owner's suite serves as a private sanctuary, complete with a massive walk-in closet and a spa-like en-suite bathroom featuring double vanities, a deep soaking tub, and a separate shower. The additional upstairs bedrooms are generously sized and thoughtfully designed: bedrooms two and three share a spacious, well-appointed bath, while the fourth bedroom enjoys its own private en-suite.The experience moves seamlessly outdoors to a backyard paradise built for relaxation and entertainment. A rear covered porch overlooks a professionally installed, 20-foot diameter saltwater pool, complete with a surrounding deck and a fully fenced yard that frames spectacular, unobstructed views of the distant landscape. Beyond the amenities and the convenience of a two-car garage, this home delivers incredible long-term value: the seller will fully pay off the solar panels at closing, gifting the new homeowner substantial, immediate energy savings. To top it all off, the seller is offering a carpet allowance upon an acceptable offer, allowing you to customize the space and make this magnificent property your own.
Property Features
Property Type: Residential - Single Family
Cooling: Central Air, Ceiling Fan(s)
Fenced: Yes
Garage: 2 car attached
Heating: Fireplace(s), Active Solar, Electric, Forced Air, Natu
Lot Size: 0.25 Acres
Roof Type: Shingle, Composition
Stories: 2.0
Year Built: 2017
Amenities
Walk-in Closet(s)
Entrance Foyer
Solid Surface
Kitchen Island
Ceiling Fan(s)
Pantry
Walk-in Shower
Blinds/Shades
Eat-in Kitchen
Gas Log
Walk-In Closet(s)
See Remarks
Feature Descriptions
Appliances: Built-In Microwave, See Remarks, Range, Dishwasher
Association Amenities: Street Lights, See Remarks
Days on Site: 38
Exterior: Brick, Vinyl Siding, Wood Frame
Fencimg: Privacy, Back Yard, Wood, Fenced
Fireplace: Gas Log
Flooring: Carpet, Vinyl, Hardwood
HOA Fee: $535/ Annually
Laundry: Dryer Hookup, Washer Hookup, Laundry Room
Lot: Level, Landscaped, Sprinklers in Front, Sprinklers in Rear
Parcel#: 0490018019
Parking: Garage Faces Front, Attached, Covered, Concrete, Garage Door Opener, Garage
Parking Notes: Garage Faces Front, Attached, Covered, Concrete, Garag
Patio/Porch: Covered, Patio, Porch, Front Porch, Rear Porch
Pool: Above Ground, See Remarks
Security: Smoke Detector(s)
Sewer: Public Sewer
Special View Info: See Remarks
Swimming Pool: Yes
Utilities: Cable Available, Natural Gas Available, Natural Gas Connected, Sewer Connected, Water Connected
Water: Public
Room Sizes
Bedroom 4: 12 X 12 Level - Second
Kitchen: 20 X 15 Level - Main
Bedroom 5: 12 X 12 Level - Main
Bedroom 2: 12 X 12 Level - Second
Bedroom 3: 12 X 12 Level - Second
Great Room: 22 X 17 Level - Main
Primary Bedroom: 16 X 13 Level - Second
Office: 12 X 10 Level - Main
Dining Room: 13 X 10 Level - Main
Media Room: 17 X 16 Level - Second
Local Schools
High School: Midland Valley
Middle School: Leavelle McCampbell
Elementary School: Byrd
Listed By / Shown By
Listed By
Agency Name: Meybohm Real Estate - North Augusta
Shown By
Agent Name: Ashley Wiggins
Agent Phone: (843) 520-6163
Agency Title: CENTURY 21 Thomas

Estimate Your Payment
Estimated Payment
$ 905.95 per month $800.98 Principal & Interest $0.00 Property Tax (data not provided by mls) $104.97 Homeowner's InsuranceChange Payment Information


MLS Licensed Data - Copyright 2018 NCRMLS. All rights reserved. North Carolina Regional Multiple Listing Service, (NCRMLS), provides content displayed here (“provided content”) on an “as is” basis and makes no representations or warranties regarding the provided content, including, but not limited to those of non-infringement, timeliness, accuracy, or completeness. Individuals and companies using information presented are responsible for verification and validation of information they utilize and present to their customers and clients. NCRMLS will not be liable for any damage or loss resulting from use of the provided content or the products available through Portals, IDX, VOW, and/or Syndication. Recipients of this information shall not resell, redistribute, reproduce, modify, or otherwise copy any portion thereof without the expressed written consent of NCRMLS.
Privacy Policy / DMCA Notice / ADA Accessibility


This site is hosted, designed and copyright
© 1994 - 2026 by
Delta Media Group, Inc. -- Patent Pending --
6026 Mahogany Terrace | MLS# 100580345
This single family home located at 6026 Mahogany Terrace, Graniteville, SC 29829 is currently listed for sale with an asking price of $359,900. This property was built in 2017 and has 5 bedrooms and 4 full baths with 3166 sq. ft. Mahogany Terrace is located in the Sage Creek subdivision. Search Sage Creek real estate on awiggins.century21thomas.com today.